

Steel plates are everywhere in major construction and heavy industry work, yet most people never notice what could go wrong at the surface level. Think surface marks are just cosmetic? Think again. Even microscopic defects can increase the risk of catastrophic structural failure and have been linked to millions in damage costs every year. That tiny scratch could be a warning sign of much bigger problems hiding beneath the steel.
Table of Contents
- Identifying Steel Plate Surface Defects: Key Characteristics
- The Importance Of Recognizing Surface Defects In Steel Plates
- Common Causes Of Steel Plate Surface Defects And Their Effects
- Evaluating The Impact Of Surface Defects On Industrial Applications
- Best Practices For Managing Steel Plate Surface Defects
Quick Summary
| Takeaway | Explanation |
|---|---|
| Identify visual defects early | Recognizing surface defects like crazing and pitting helps prevent compromising structural integrity. |
| Employ advanced testing methods | Use non-destructive techniques like ultrasonic scanning to detect surface anomalies effectively. |
| Understand manufacturing influences | Factors such as raw material quality and temperature variations significantly impact surface defects. |
| Implement preventive strategies | Establish rigorous quality assurance frameworks to minimize defect occurrence and enhance reliability. |
| Evaluate economic impacts rigorously | Addressing surface defects reduces maintenance costs and improves safety in industrial environments. |
Identifying Steel Plate Surface Defects: Key Characteristics
Steel plate surface defects represent critical challenges in industrial manufacturing and fabrication processes. Understanding these imperfections becomes paramount for maintaining high-quality production standards and preventing potential structural failures. Learn more about steel quality verification to ensure optimal performance.
Visual Characteristics of Surface Defects
Steel plate surface defects manifest through various visual indicators that trained professionals can identify. According to research from the National Center for Biotechnology Information, these defects typically include:
- Crazing: Fine network of superficial cracks
- Patches: Irregular discoloured areas on steel surface
- Pitted surfaces: Small cavities or depressions
- Scratches: Linear surface discontinuities
- Rolled-in scale: Metallic fragments embedded during manufacturing
Each defect type presents unique characteristics that signal potential structural compromises.
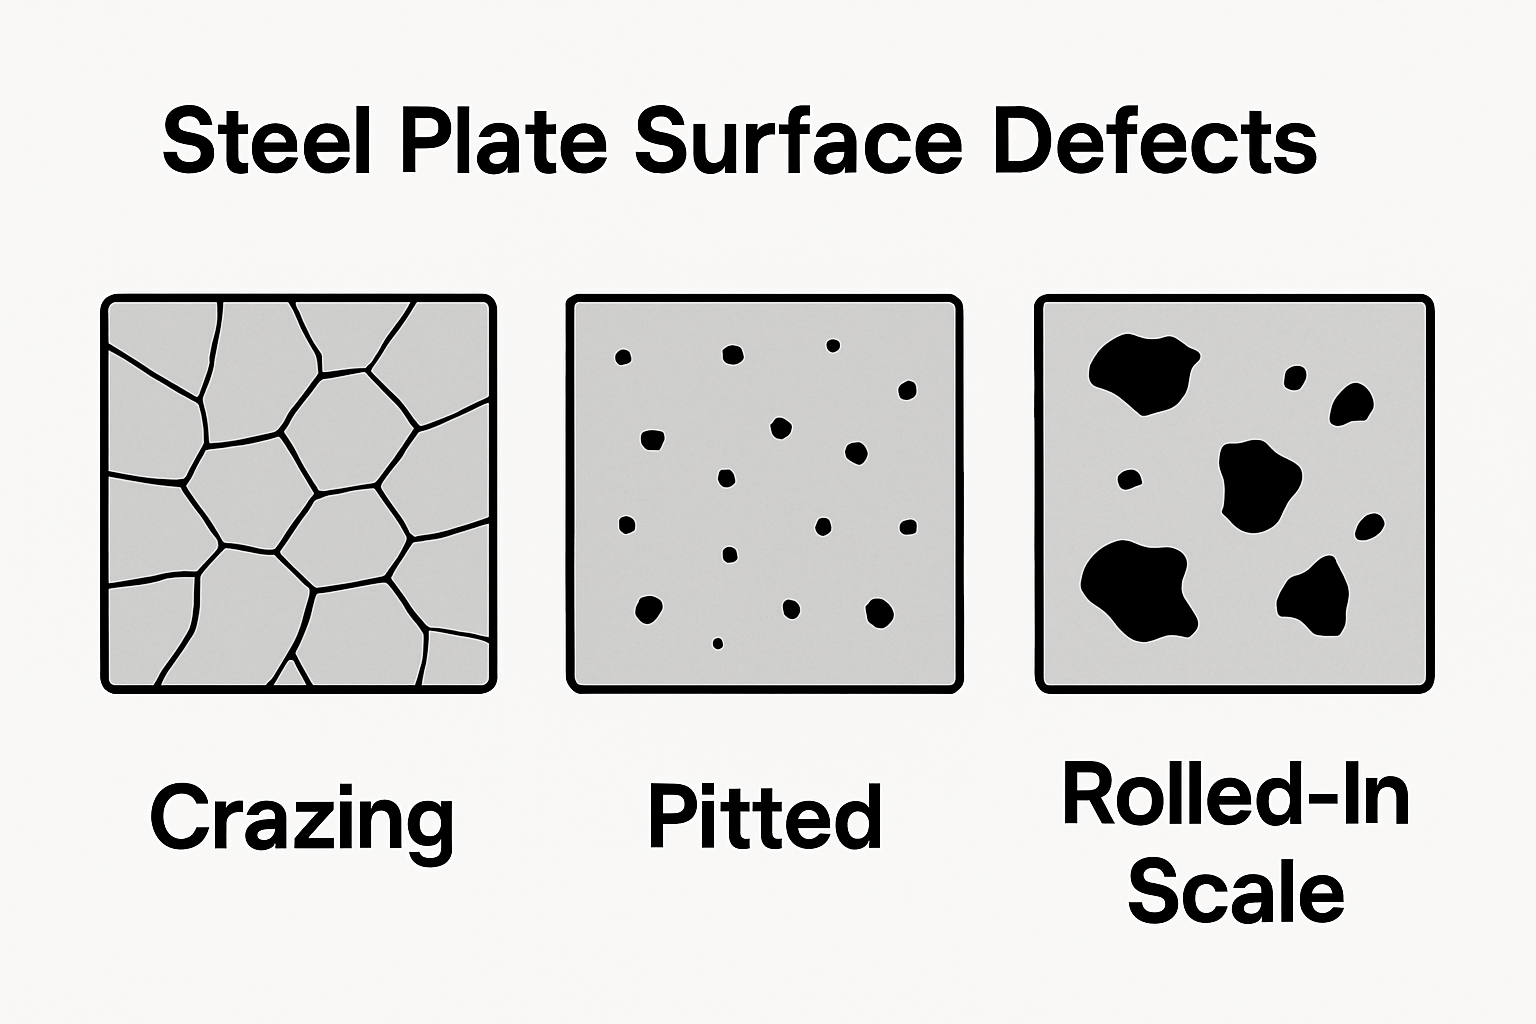
Professional metallurgists and quality control experts employ sophisticated visual inspection techniques to detect these imperfections, understanding that even minor surface anomalies can significantly impact steel plate performance.
To help readers distinguish between the major surface defects commonly found in steel plates, the table below outlines each defect type alongside its visual and structural characteristics.
| Surface Defect Type | Visual Characteristics | Structural Implications |
|---|---|---|
| Crazing | Fine network of superficial cracks | Indicates microstructural stress; risk of cracking propagation |
| Patches | Irregular discoloured areas on steel surface | May signal uneven chemical composition; increased corrosion risk |
| Pitted Surfaces | Small cavities or depressions | Weakens surface integrity; localised stress points |
| Scratches | Linear surface discontinuities | Can initiate crack formation; lowers fatigue resistance |
| Rolled-in Scale | Metallic fragments embedded during manufacturing | Causes inclusions; compromises surface finish and durability |
Implications of Surface Defects
Surface defects are not merely cosmetic concerns but represent serious potential risks in industrial applications. These imperfections can compromise the structural integrity, reduce load-bearing capacity, and increase susceptibility to corrosion. Critical sectors such as construction, mining, and heavy industrial manufacturing require meticulous assessment of steel plate surfaces to prevent potential catastrophic failures.
Technical evaluation involves comprehensive assessment using advanced non-destructive testing methods, including ultrasonic scanning, magnetic particle inspection, and high-resolution visual analysis.
By systematically identifying and categorizing surface defects, engineers can make informed decisions about material suitability and potential remediation strategies.
The Importance of Recognizing Surface Defects in Steel Plates
Recognizing surface defects in steel plates represents a critical quality control process that directly impacts industrial performance and safety. Explore our comprehensive steel quality assessment guide to understand the intricate nuances of defect identification.
Economic and Safety Implications
Surface defects are not merely aesthetic concerns but represent significant economic and safety risks. According to research from ResearchGate, undetected surface imperfections can lead to catastrophic failures in critical industrial applications. The potential consequences include:
- Structural integrity compromise
- Premature material degradation
- Increased maintenance and replacement costs
- Potential safety hazards in high-stress environments
- Reduced overall equipment reliability
Engineering professionals understand that even microscopic surface irregularities can exponentially increase the probability of material failure under mechanical stress or environmental conditions.
Technical Assessment and Prevention Strategies
Effective surface defect recognition requires sophisticated technical assessment methodologies. Industrial experts employ advanced non-destructive testing techniques that enable comprehensive evaluation of steel plate surfaces. These strategies involve multifaceted approaches such as ultrasonic scanning, magnetic particle inspection, and high-resolution visual analysis.
Comprehensive defect recognition programs integrate systematic inspection protocols with statistical quality control methods. By establishing rigorous evaluation standards, manufacturers can mitigate risks, enhance product reliability, and maintain stringent quality benchmarks across various industrial sectors.
Common Causes of Steel Plate Surface Defects and Their Effects
Understanding the root causes of steel plate surface defects is crucial for maintaining industrial quality standards. Explore our comprehensive guide to steel plate specifications to gain deeper insights into material performance.
Manufacturing Process Influences
Steel plate surface defects frequently originate during complex manufacturing processes. According to research from ResearchGate, multiple factors contribute to surface imperfections:
- Raw material quality inconsistencies
- Variations in rolling temperature
- Improper cooling techniques
- Equipment maintenance issues
- Metallurgical composition variations
These manufacturing variables can introduce microscopic irregularities that significantly impact the steel plate’s structural integrity and performance characteristics. Professional metallurgists understand that even minor deviations during production can create lasting surface anomalies.
Environmental and Operational Factors
Beyond manufacturing processes, external environmental conditions and operational stressors play critical roles in surface defect development. Extreme temperature fluctuations, mechanical stress, chemical exposure, and improper handling can accelerate surface degradation.
Industrial environments pose unique challenges, with factors such as humidity, corrosive atmospheres, and mechanical abrasion potentially exacerbating existing surface imperfections. By recognizing these potential sources of damage, engineers and quality control professionals can implement proactive prevention strategies to mitigate surface defect risks and extend material lifespan.
Evaluating the Impact of Surface Defects on Industrial Applications
Surface defects in steel plates can have profound implications across diverse industrial sectors, significantly influencing structural performance and operational reliability. Explore our comprehensive steel quality assessment techniques to understand critical evaluation methodologies.
Structural Performance Implications
Surface defects compromise critical mechanical properties of steel plates, creating potential failure points that can undermine entire industrial infrastructure. These microscopic irregularities generate stress concentration zones that reduce:
- Load-bearing capacity
- Fatigue resistance
- Structural uniformity
- Material predictability
- Overall mechanical strength
Engineering professionals recognize that seemingly minor surface imperfections can exponentially increase the probability of catastrophic structural failures, particularly in high-stress industrial environments where consistent material performance is paramount.
Economic and Safety Consequences
The economic ramifications of unaddressed surface defects extend far beyond immediate material replacement costs. Industrial applications demand rigorous quality standards, where surface irregularities can trigger cascading negative consequences. Potential impacts include extended downtime, increased maintenance expenses, potential safety risks, and compromised project integrity.
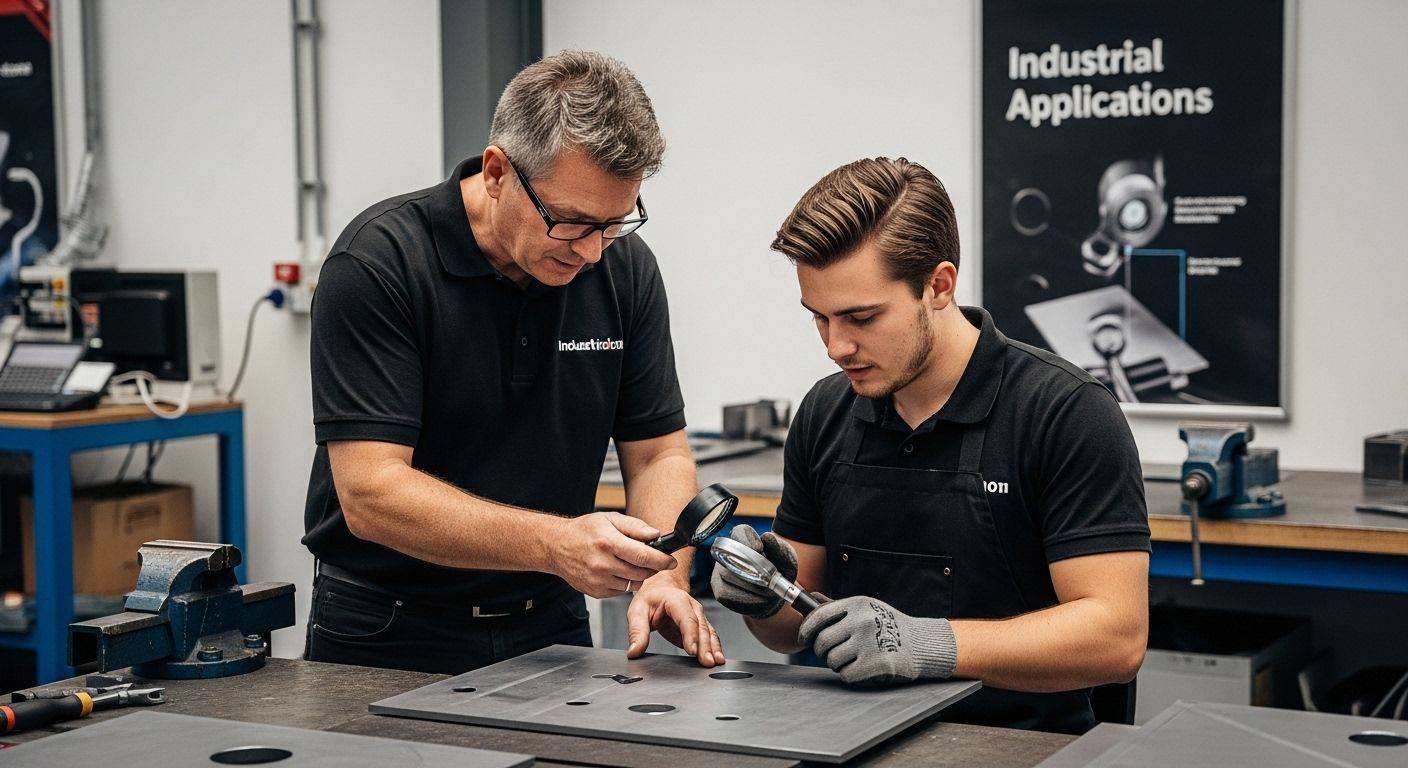
Comprehensive defect evaluation requires sophisticated non-destructive testing techniques that can detect and quantify surface anomalies before they evolve into critical structural challenges. By implementing systematic inspection protocols, industries can mitigate risks, enhance operational reliability, and maintain stringent quality benchmarks across complex engineering applications.
Best Practices for Managing Steel Plate Surface Defects
Effective management of steel plate surface defects requires a systematic and comprehensive approach that integrates advanced technological solutions with rigorous quality control methodologies. Learn about precision steel sheet processing techniques to enhance your understanding of material handling.
Advanced Detection and Inspection Techniques
According to research from the U.S. Department of Energy, managing surface defects demands sophisticated non-destructive testing strategies. Professional metallurgists and quality control experts employ multiple advanced inspection methodologies:
- Ultrasonic scanning for internal irregularities
- Magnetic particle testing for surface and subsurface defects
- High-resolution visual and digital imaging
- Eddy current testing for conductivity-based anomaly detection
- Radiographic examination for comprehensive structural assessment
These techniques enable precise identification and quantification of surface imperfections, allowing engineers to make informed decisions about material usability and potential remediation strategies.
The following table compares key non-destructive testing methods used for detecting steel plate surface defects, highlighting their focus areas and benefits for industrial quality control.
| Testing Method | Detection Focus | Key Advantages |
|---|---|---|
| Ultrasonic Scanning | Internal irregularities | Detects subsurface flaws; highly accurate |
| Magnetic Particle Inspection | Surface and near-surface defects | Quick; effective for ferromagnetic materials |
| High-Resolution Visual | Surface imperfections | Simple; enables immediate identification |
| Eddy Current Testing | Conductivity-based anomalies | Useful for detecting cracks and corrosion |
| Radiographic Examination | Comprehensive structural assessment | Visualises internal structure; finds hidden flaws |
Preventative Management and Mitigation Strategies
Proactive defect management extends beyond detection, encompassing comprehensive prevention and mitigation protocols. Industrial professionals focus on implementing systematic approaches that address potential surface defect sources throughout the manufacturing and operational lifecycle.
Key prevention strategies include optimizing raw material selection, implementing strict quality control protocols, maintaining precise manufacturing environmental conditions, and developing comprehensive training programs for technical personnel. By establishing robust quality assurance frameworks, industries can significantly reduce the occurrence and impact of steel plate surface defects, ensuring consistent performance and reliability across critical industrial applications.
Upgrade Your Steel Plate Quality with Confidence
Are you struggling to identify and manage steel plate surface defects that could threaten your project’s safety and increase operational costs? Industrial integrity and reliability depend on sourcing steel plates that meet strict quality standards, free from the structural risks outlined in our article. If concerns about pitted surfaces, rolled-in scale, or hidden imperfections are keeping you up at night, you are not alone. Many businesses like yours need a trustworthy partner to guarantee only the best steel gets delivered every time. Explore more in our resource hub for deeper insights.
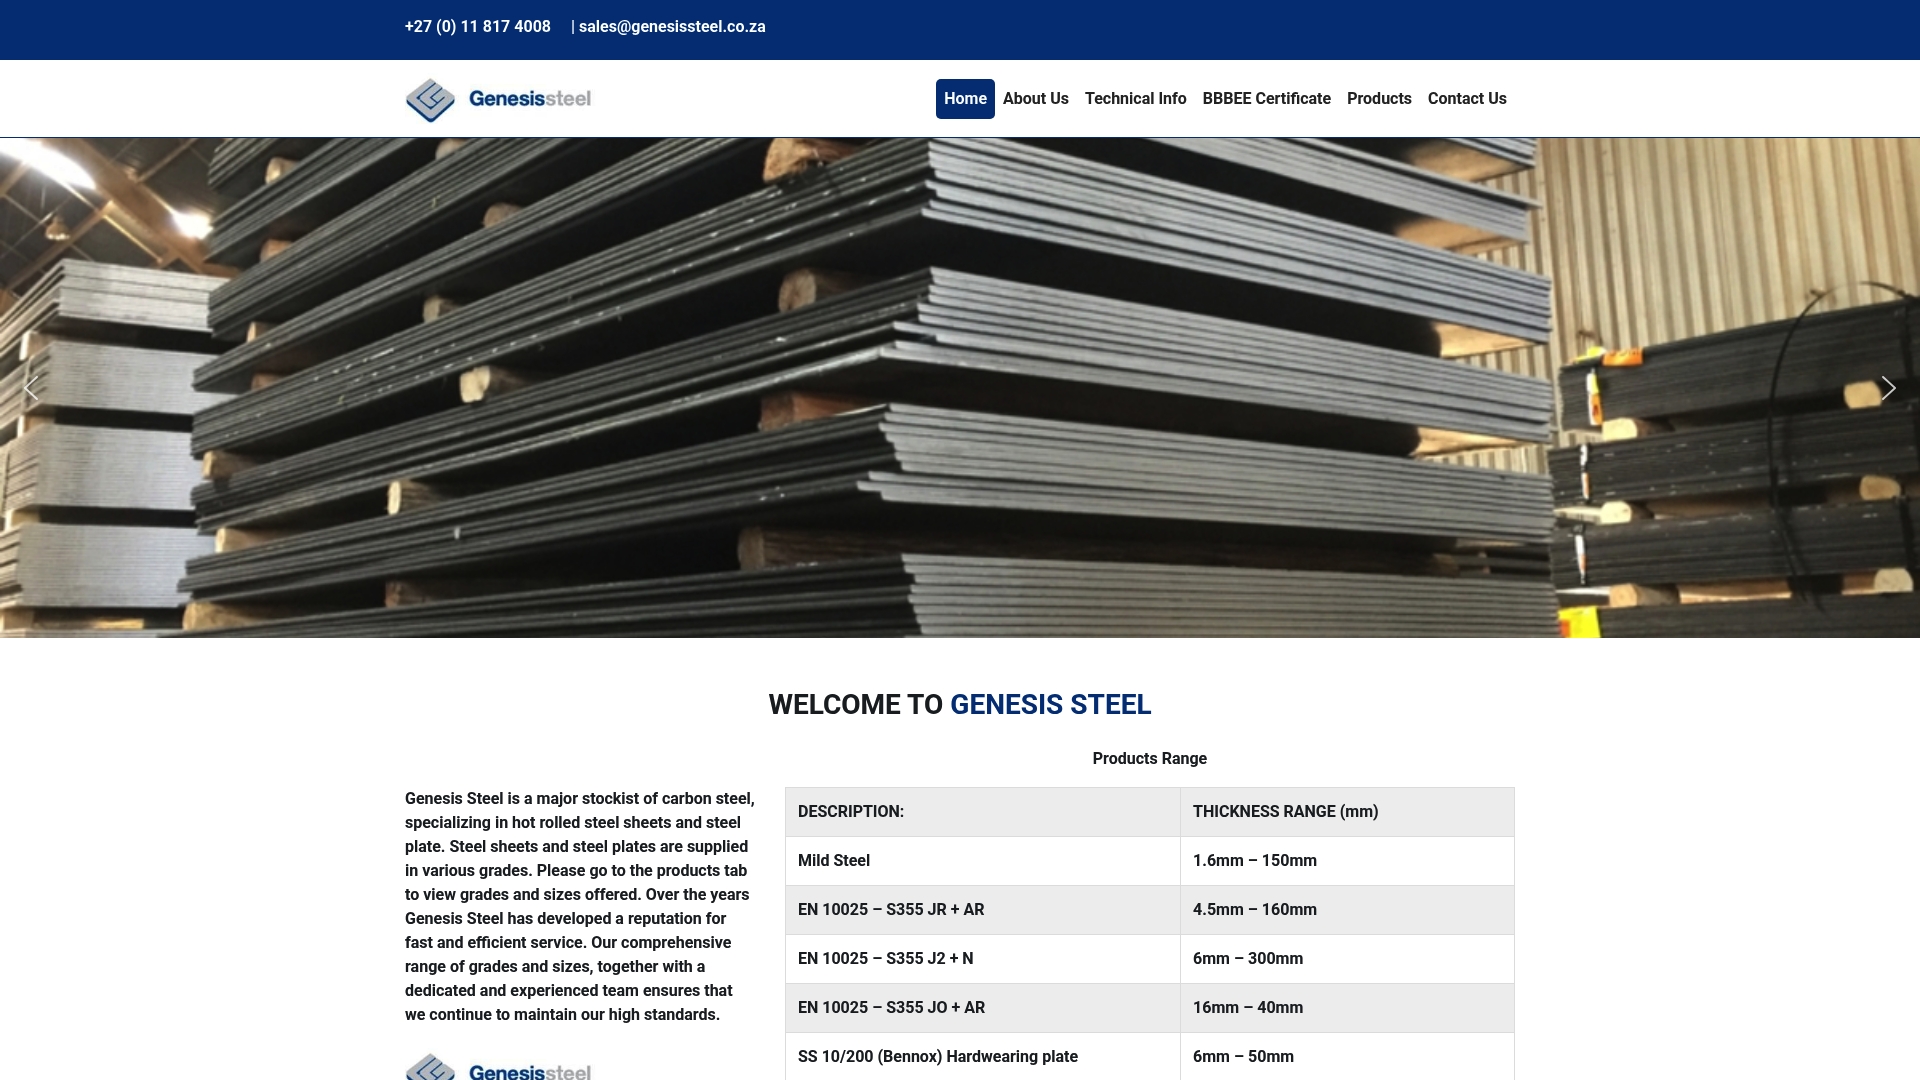
Now is the time to ensure you have the right steel solutions on demand. At Genesis Steel, you gain access to a vast range of expertly sourced and quality-checked hot-rolled steel plates and sheets. With our proven reputation for fast, efficient service and a wide choice of grades, we eliminate your worries about undetected surface defects. Ready to elevate your standards? Visit Genesis Steel today and let our dedicated team help you build with absolute confidence.
Frequently Asked Questions
What are the common types of surface defects found in steel plates?
Common surface defects in steel plates include crazing (fine network of superficial cracks), patches (irregular discoloured areas), pitted surfaces (small cavities), scratches (linear surface discontinuities), and rolled-in scale (metallic fragments embedded during manufacturing).
How do surface defects impact the performance of steel plates in industrial applications?
Surface defects can compromise the structural integrity, reduce load-bearing capacity, increase susceptibility to corrosion, and ultimately lead to catastrophic failures in industrial applications, especially in high-stress environments.
What are the primary causes of surface defects in steel plates?
The primary causes of surface defects include inconsistencies in raw material quality, variations in rolling temperature, improper cooling techniques, equipment maintenance issues, and environmental factors such as extreme temperatures and mechanical stress.
What non-destructive testing methods are used to evaluate steel plate surface defects?
Advanced non-destructive testing methods include ultrasonic scanning, magnetic particle inspection, high-resolution visual analysis, eddy current testing, and radiographic examination, which help in the precise identification and quantification of surface imperfections.