
Checking steel quality can make or break massive projects and a single flaw could stall everything. Surprisingly, professional steel inspectors often rely on specialised toolkits, with digital vernier callipers measuring thicknesses as fine as 0.01 mm. You might think it is only about heavy machinery and brute force but the real secret lies in detailed inspection and precise measurement that separates reliable steel from hidden disaster.
Table of Contents
- Step 1: Gather Necessary Tools And Equipment
- Step 2: Identify Steel Material Specifications
- Step 3: Perform Visual Inspection For Defects
- Step 4: Conduct Non-Destructive Testing Methods
- Step 5: Analyze Test Results And Quality Indicators
- Step 6: Document Findings And Make Procurement Decisions
Quick Summary
| Key Point | Explanation |
|---|---|
| 1. Gather precise tools for inspection | Use calibrated equipment like ultrasonic gauges and hardness testers for reliable steel quality assessment. |
| 2. Identify steel specifications meticulously | Understand chemical composition and mechanical properties to ensure material characteristics meet project requirements. |
| 3. Conduct visual inspections systematically | Use optimal lighting and magnification tools to detect surface defects early in the quality evaluation process. |
| 4. Employ non-destructive testing techniques | Utilize methods like ultrasonic and magnetic particle testing to assess internal material integrity without damaging it. |
| 5. Document findings thoroughly for procurement | Create detailed reports of inspections and tests that inform material selection based on quality indicators and project specifications. |
Step 1: Gather Necessary Tools and Equipment
Checking steel quality requires a systematic approach and precise measurement tools that help professionals assess material integrity comprehensively. Before beginning your steel quality evaluation, assembling the right equipment ensures accurate and reliable results.
Essential Inspection Equipment
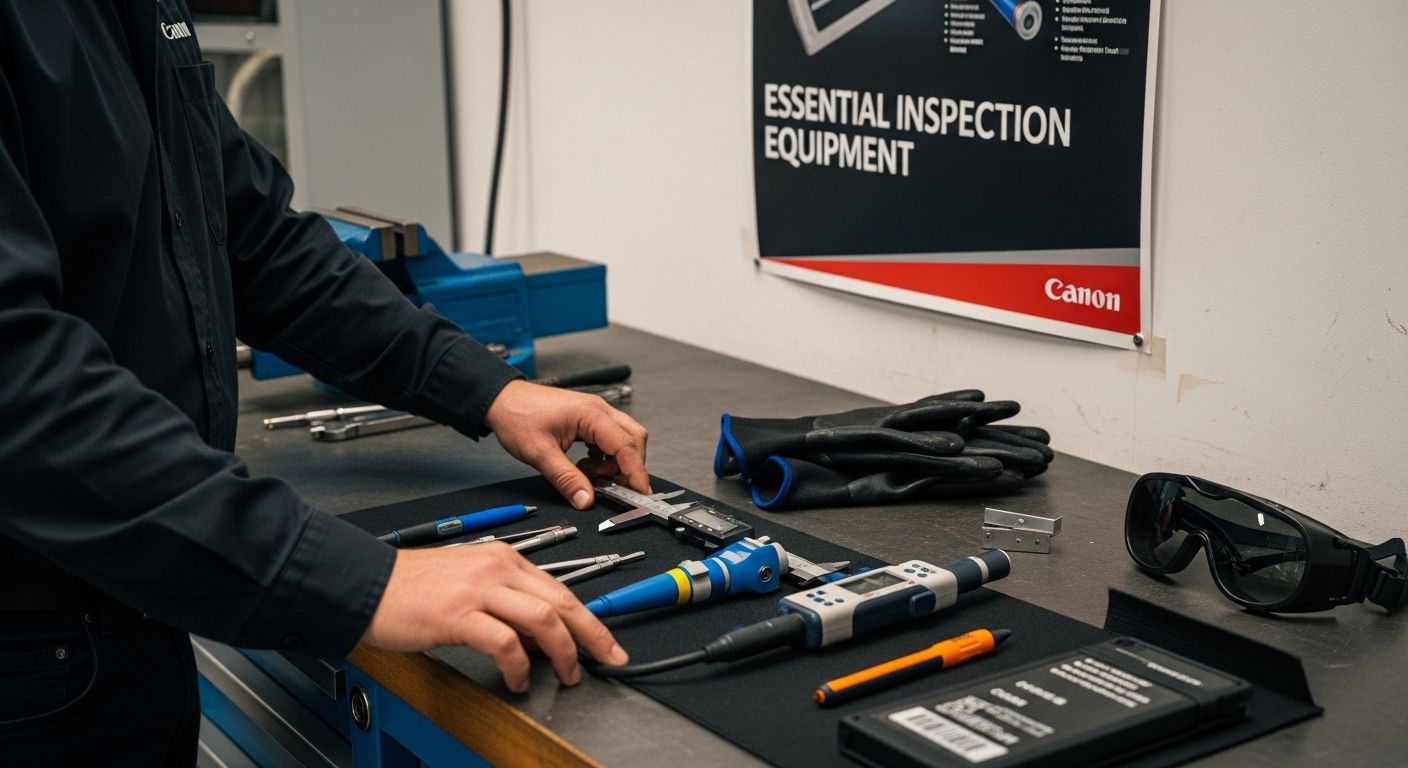
To conduct a thorough steel quality assessment, you will need several specialized tools designed for different testing methods. Professional steel inspectors typically prepare a comprehensive toolkit that includes ultrasonic testing devices, magnetic particle testing equipment, visual inspection tools, and precision measuring instruments.
Key equipment for steel quality evaluation includes:
- Digital vernier callipers for precise dimensional measurements
- Ultrasonic thickness gauge for determining material thickness
- Magnetic particle testing kit for detecting surface and subsurface discontinuities
- Hardness testing device such as a Rockwell or Brinell hardness tester
- High-resolution magnifying glass or microscope for detailed surface examination
- Portable x-ray fluorescence (XRF) analyzer for chemical composition verification
According to the Federal Highway Administration’s Nondestructive Evaluation Laboratory, professional inspectors utilize advanced instruments like Eddy Current Testing devices and Portable Phased Array Ultrasonics to detect intricate material defects.
Before commencing your inspection, ensure all equipment is calibrated and functioning correctly. Clean and maintain your tools meticulously to guarantee accurate readings. Professional inspectors understand that equipment precision directly impacts the reliability of steel quality assessment.
Your toolkit should also include appropriate personal protective equipment such as safety glasses, gloves, and protective clothing to ensure personal safety during the inspection process. Proper preparation and equipment selection are fundamental to conducting a comprehensive and reliable steel quality evaluation.
To make the inspection process easier and more organised, here is a summary of the essential tools and equipment used for professional steel quality assessments, along with their main uses:
| Tool/Equipment | Purpose/Use |
|---|---|
| Digital vernier callipers | Measures precise dimensions and thickness |
| Ultrasonic thickness gauge | Determines steel thickness without cutting |
| Magnetic particle testing kit | Detects surface and subsurface discontinuities |
| Hardness testing device | Measures steel hardness (e.g., Rockwell, Brinell methods) |
| High-resolution magnifying glass | Examines surface detail for defects |
| Portable XRF analyser | Verifies chemical composition |
| Personal protective equipment | Ensures inspector safety during assessment |
Step 2: Identify Steel Material Specifications
Identifying precise steel material specifications forms the critical foundation for comprehensive quality assessment. Steel materials possess unique characteristics determined by their chemical composition, manufacturing process, and intended industrial application.
Understanding Steel Grade Parameters
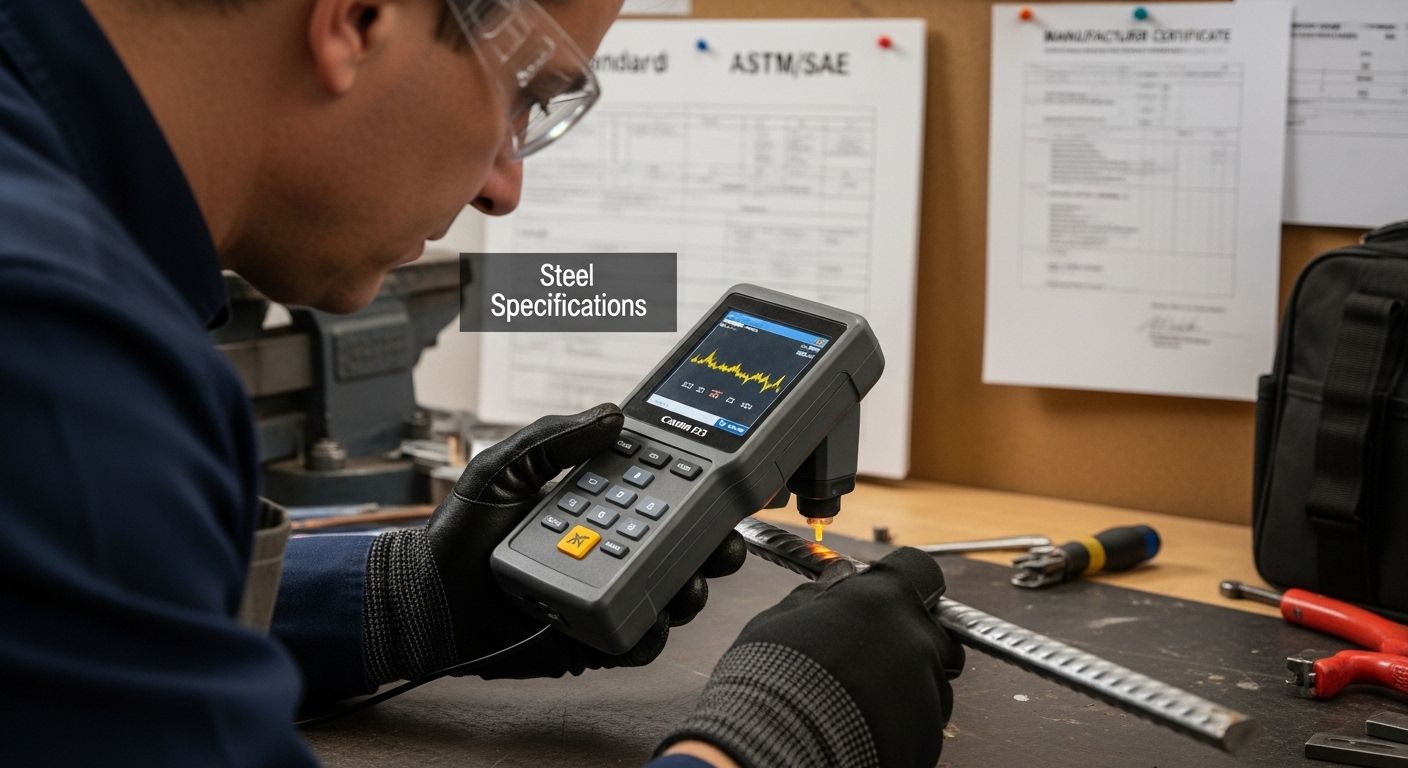
Steel specifications encompass multiple technical parameters that define the material’s performance potential. Professional inspectors carefully examine chemical composition, mechanical properties, and standardized grade classifications to establish a comprehensive material profile. These specifications determine the steel’s strength, durability, corrosion resistance, and suitability for specific industrial applications.
Carefully review the material’s documentation, which typically includes detailed information about:
- Chemical composition percentages
- Mechanical strength ratings
- Manufacturing standard compliance
- Heat treatment history
- Intended industrial application
Precision matters when decoding steel specifications. Experienced professionals understand that minor variations in elemental composition can significantly impact material performance. Carbon content, alloying elements like manganese, nickel, and chromium play crucial roles in determining steel characteristics.
Industrial standards like ASTM, SAE, and ISO provide standardized classification systems that help categorize steel materials. These classifications offer comprehensive insights into material properties, enabling engineers and procurement specialists to select appropriate steel for specific project requirements.
To learn more about steel grade identification, professionals recommend cross-referencing manufacturer certificates with established industry standards. This verification process ensures the material meets precise technical specifications and performance expectations.
Successful specification identification requires meticulous attention to detail and a systematic approach. By understanding these critical parameters, you establish a solid foundation for comprehensive steel quality assessment.
Step 3: Perform Visual Inspection for Defects
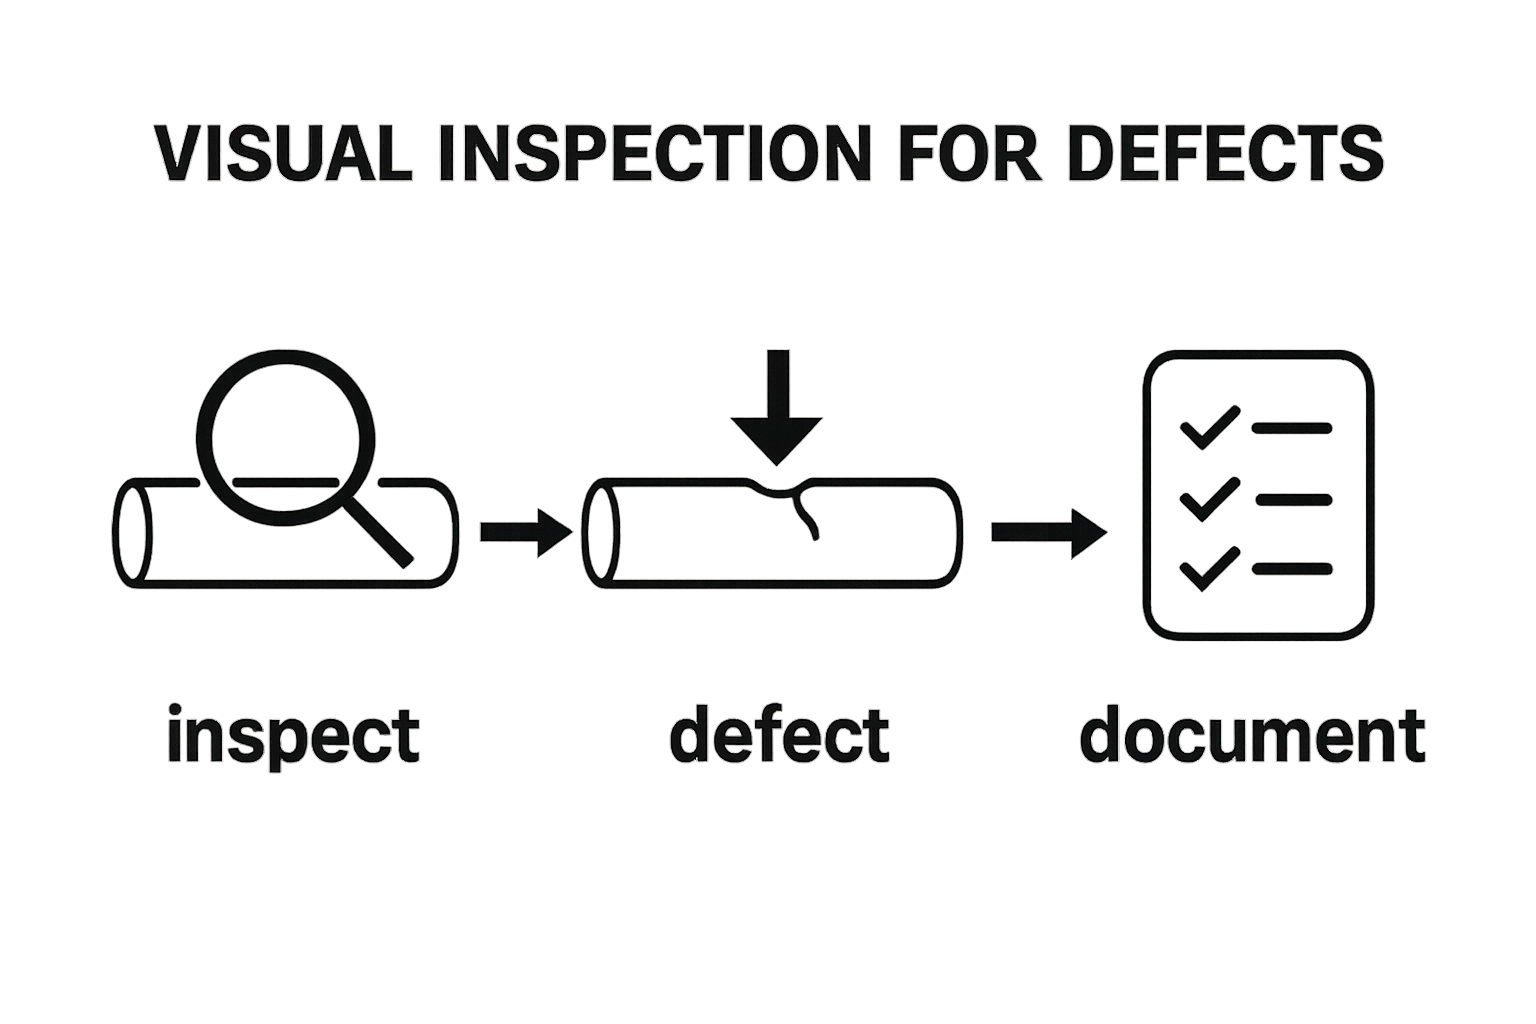
Visual inspection represents the initial and fundamental approach to assessing steel material quality. This critical step allows professionals to identify surface irregularities, potential structural weaknesses, and manufacturing imperfections that could compromise material integrity.
Comprehensive Surface Examination Techniques
Proper visual inspection requires systematic and methodical examination of the entire steel surface. Begin by ensuring optimal lighting conditions that reveal even subtle surface variations. Natural daylight or high-quality, evenly distributed artificial lighting helps detect minute defects that might escape casual observation.
Utilize high-quality magnification tools to enhance your visual assessment:
- Handheld magnifying glass with 10x to 20x magnification
- Professional inspection microscope for detailed surface analysis
- Digital microscope with image capture capabilities
- Portable LED illumination for enhanced visibility
Professional inspectors methodically scan the steel surface, looking for specific indicators of potential material issues. Critical visual defects to identify include:
- Surface cracks or hairline fractures
- Rust or corrosion patches
- Uneven coloration or discoloration
- Pitting or surface irregularities
- Weld discontinuities
- Scale or lamination
According to industrial quality assessment protocols, inspectors typically examine steel materials from multiple angles, rotating the piece to ensure comprehensive coverage. Movement and changing perspective help reveal surface imperfections that might remain hidden from a single viewpoint.
The American Society for Nondestructive Testing recommends documenting all visual findings through detailed notes and photographic evidence. This documentation serves as a critical reference for subsequent testing stages and provides a baseline for future comparative assessments.
Successful visual inspection requires patience, systematic approach, and keen observational skills. By meticulously examining the steel surface, you establish a foundational understanding of the material’s external condition, preparing for more advanced testing methods.
Step 4: Conduct Non-Destructive Testing Methods
Non-destructive testing represents a critical phase in steel quality assessment, enabling professionals to evaluate material integrity without causing permanent damage. These sophisticated techniques provide deep insights into the steel’s internal structure, revealing potential defects invisible during visual inspection.
Strategic Testing Approach
Selecting appropriate non-destructive testing methods requires comprehensive understanding of the specific steel material and its intended application. Professional inspectors carefully choose testing techniques based on the material’s characteristics, potential defect types, and industry-specific requirements.
Key non-destructive testing methods include:
- Ultrasonic testing for internal flaw detection
- Magnetic particle inspection for surface and subsurface discontinuities
- Radiographic testing for comprehensive internal structure evaluation
- Eddy current testing for detecting surface and near-surface defects
Ultrasonic testing emerges as a particularly powerful technique. By transmitting high-frequency sound waves through the steel material, inspectors can detect internal discontinuities, measure material thickness, and assess structural integrity. Professional-grade ultrasonic devices provide precise, detailed information about potential hidden defects.
Magnetic particle testing offers another crucial evaluation method for ferromagnetic materials. This technique involves magnetizing the steel surface and applying magnetic particles that reveal surface and subsurface discontinuities. Careful interpretation of particle patterns helps identify potential structural weaknesses that might compromise material performance.
According to the American Institute of Steel Construction, selecting appropriate non-destructive examination methods requires careful consideration of defect identification capabilities and relative testing costs.
Successful non-destructive testing demands technical expertise, precision equipment, and systematic methodology. By employing multiple testing techniques, professionals can develop a comprehensive understanding of steel material quality, ensuring optimal performance and safety in critical industrial applications.
To help you quickly compare the different non-destructive testing (NDT) methods mentioned, here is a table outlining their main purposes and best-use scenarios:
| NDT Method | Primary Use | Best For |
|---|---|---|
| Ultrasonic testing | Detects internal flaws, measures thickness | Checking internal structure and thickness |
| Magnetic particle inspection | Finds surface & subsurface cracks | Ferromagnetic steels, welds |
| Radiographic testing | Evaluates entire internal structure | Revealing deep internal defects |
| Eddy current testing | Detects surface/near-surface issues | Rapid screening of small or irregular parts |
| Visual inspection | Identifies surface defects | Quick, initial assessment |
Step 5: Analyze Test Results and Quality Indicators
Analyzing test results represents the culmination of the steel quality assessment process, transforming raw data into meaningful insights about material performance and structural integrity. This critical step requires systematic evaluation of multiple quality indicators to determine the steel’s suitability for specific industrial applications.
Comprehensive Result Interpretation
Professional steel quality assessment demands meticulous data interpretation across multiple performance parameters. Inspectors carefully compare test results against established industry standards, examining chemical composition, mechanical properties, and structural characteristics to develop a comprehensive material profile.
Key quality indicators to evaluate include:
- Yield strength measurements
- Ultimate tensile strength
- Chemical composition percentages
- Hardness value
- Percentage elongation
- Carbon equivalent value
Carbon content and alloying elements play a crucial role in determining steel performance. Professionals understand that subtle variations in elemental composition can significantly impact material characteristics. Microscopic analysis of metallurgical structure provides additional insights into potential material weaknesses or strengths.
Statistical analysis becomes essential when comparing test results. Inspectors look for consistency across multiple testing methods, identifying any deviations that might indicate potential material defects or manufacturing inconsistencies. Graphical representation of test data helps visualize complex performance characteristics, making technical information more accessible.
According to research investigating steel reinforcing bar quality, comprehensive analysis requires evaluating chemical elements in combination, understanding how their interactions influence overall material performance.
Successful result analysis transforms raw data into actionable insights. By systematically interpreting test results, professionals can confidently determine steel material quality, ensuring optimal performance and safety in critical industrial applications.
Step 6: Document Findings and Make Procurement Decisions
Documenting steel quality assessment findings represents the critical final stage of the evaluation process, transforming technical data into actionable procurement insights. This step bridges technical analysis with strategic decision-making, ensuring that material selections align with project specifications and performance requirements.
Comprehensive Quality Documentation
Professional documentation requires systematic and thorough reporting of all inspection results. Create a comprehensive report that includes detailed findings from each testing stage, providing a clear narrative of the steel material’s quality and performance potential. The documentation should serve as an authoritative record for procurement teams, engineers, and quality assurance professionals.
Essential documentation components include:
- Detailed visual inspection observations
- Non-destructive testing results
- Chemical composition analysis
- Mechanical property measurements
- Comparative performance metrics
- Compliance with industry standards
Procurement decisions demand a holistic evaluation of test results, considering multiple factors beyond simple pass or fail criteria. Professionals assess the material’s suitability by examining its performance characteristics against project-specific requirements. This involves comparing test results with established industry standards, manufacturer specifications, and intended application parameters.
Creating a structured decision matrix helps streamline the procurement process. Assign weighted scores to critical quality indicators, allowing for objective comparison between different steel material options. This approach transforms complex technical data into clear, actionable recommendations.
According to the American Institute of Steel Construction, quality certification programs play a crucial role in ensuring rigorous quality management throughout the procurement process.
Successful documentation and procurement decisions require a balanced approach. By combining technical precision with strategic thinking, professionals can confidently select steel materials that meet the highest standards of quality, performance, and reliability.
Tired of Uncertainty When Assessing Steel Quality? Partner with Experts Who Guarantee Reliability
Struggling to achieve consistent and reliable results during your steel inspections? As you have seen in this article, checking steel quality requires specialist tools, precise measurement, and deep technical experience. Even with the right step-by-step approach, many businesses still face the challenge of sourcing steel that meets critical specifications, passing both visual and non-destructive testing with confidence. When performance, safety, and long-term durability are at stake, generic suppliers can let you down.
Why take risks when Genesis Steel provides peace of mind? Our dedicated team offers a wide range of high-quality carbon steel sheets and plates, all produced under strict standards and backed by transparent documentation. Whether you need to verify compliance with complex chemical or mechanical requirements or simply want materials that arrive ready for inspection, we are here to help you make the right choice. Visit Genesis Steel today and get expert support for your next steel procurement. Secure certified steel now, avoid costly delays, and let your projects move forward with confidence.
Frequently Asked Questions
How can I check the quality of steel?
To check the quality of steel, begin by gathering essential tools like ultrasonic testing devices, hardness testers, and visual inspection tools. Conduct a thorough visual inspection for surface defects, then perform non-destructive testing methods such as ultrasonic or magnetic particle testing to evaluate internal integrity.
What tools are necessary for assessing steel quality?
Key tools for assessing steel quality include digital vernier callipers, ultrasonic thickness gauges, hardness testing devices (like Rockwell or Brinell testers), and magnetic particle testing kits. Additional tools may include high-resolution magnifying glasses or microscopes for surface examination.
Why is Non-Destructive Testing important in steel quality assessment?
Non-Destructive Testing (NDT) is crucial because it allows for the evaluation of the steel’s internal structure without causing permanent damage. This helps identify potential defects that may not be visible through visual inspection alone, ensuring material integrity and safety.
What specifications should I look for when identifying steel quality?
When identifying steel quality, review specifications including chemical composition percentages, mechanical strength ratings, heat treatment history, and compliance with relevant industrial standards such as ASTM or ISO. Understanding these parameters is essential for assessing the material’s suitability for specific applications.