
Steel sheet thickness might look like a tiny detail in your factory setup but it actually makes or breaks the whole operation. Most people are shocked to learn that even a tilt of less than one degree on your workbench can throw off your measurements by more than 0.01mm. Common sense says expensive digital gauges handle the accuracy problem, but the real game is all about how you prep your workspace before you even pick up the tool.
Table of Contents
- Step 1: Prepare Your Workspace for Measurement Accuracy
- Step 2: Select the Right Steel Sheet Thickness Gauge Model
- Step 3: Calibrate Your Steel Sheet Thickness Gauge
- Step 4: Measure Steel Sheet Thickness with Precision
- Step 5: Verify Measurement Accuracy with Quality Checks
Quick Summary
| Key Point | Explanation |
|---|---|
| 1. Prepare workspace conditions meticulously | A clean, stable, and controlled environment is essential for accurate steel thickness measurements. |
| 2. Choose the right thickness gauge model | Selecting the appropriate gauge ensures accuracy depending on material type and measurement needs. |
| 3. Follow precise calibration procedures | Calibration with reference standards helps eliminate errors, ensuring consistent measurement results. |
| 4. Conduct methodical thickness measurements | Systematically measure across multiple points to enhance reliability and accuracy of thickness data. |
| 5. Verify data with quality checks | Perform statistical analysis and cross-reference to confirm measurement consistency and identify errors. |
Step 1: Prepare Your Workspace for Measurement Accuracy
Accurate steel sheet thickness measurements begin with meticulous workspace preparation. Your measurement environment directly impacts the precision of your steel sheet thickness gauge readings, making this initial step critical for reliable results.
Start by selecting a clean, stable surface with consistent ambient temperature. Vibrations, temperature fluctuations, and surface irregularities can significantly compromise measurement accuracy. Choose a dedicated workspace away from high-traffic areas, direct sunlight, or heating and cooling vents. According to the Southern African Institute of Steel Construction, proper workspace preparation is fundamental to maintaining measurement integrity.
Essential Workspace Preparation Checklist:
- Ensure adequate lighting (approximately 500 lux for precision tasks)
- Use a level, rigid workbench or measurement platform
- Remove potential sources of interference like magnets or electronic devices
- Maintain a consistent room temperature between 20-25 degrees Celsius
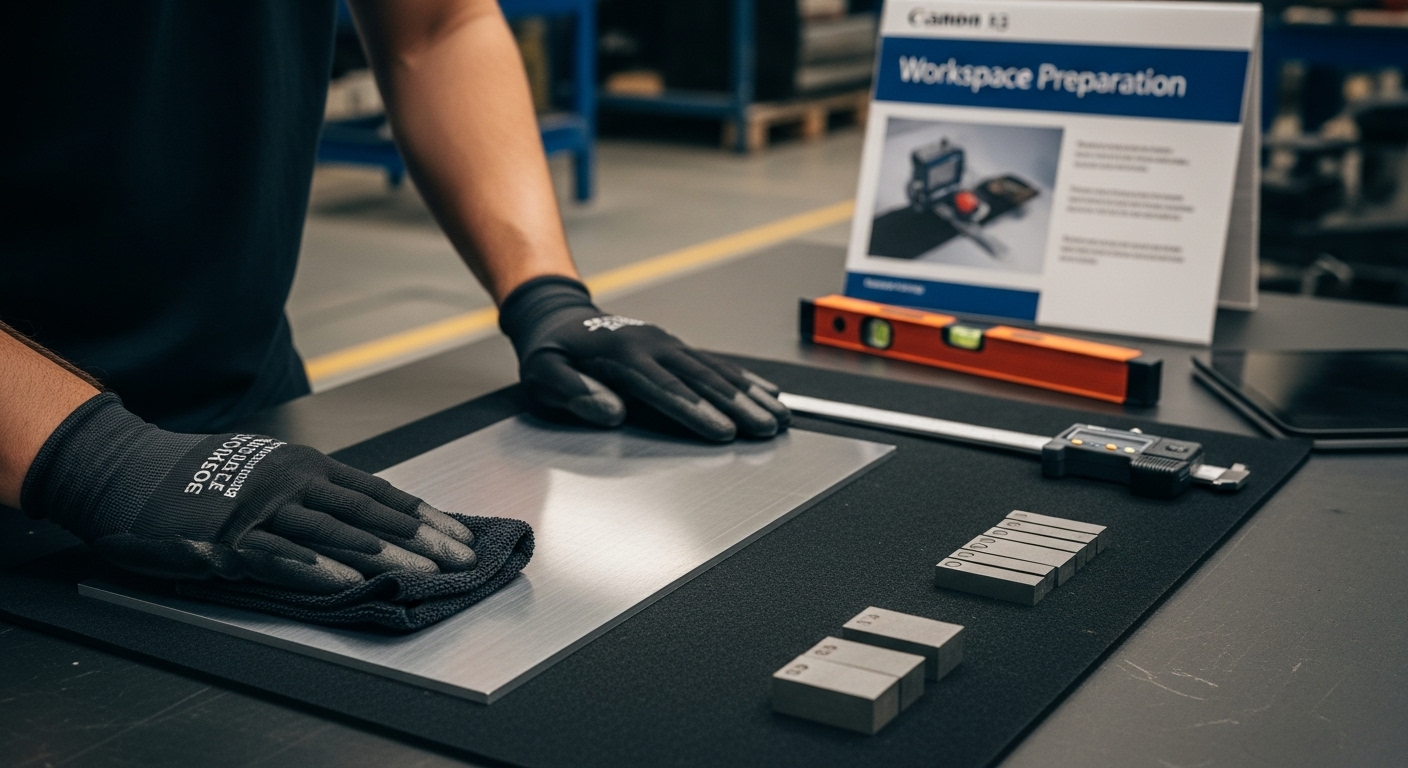
Before introducing your steel sheet thickness gauge, conduct a visual and tactile inspection of your workspace. Remove any dust, debris, or potential contaminants that might interfere with measurements. Lay down a clean, non-reflective cloth or measurement mat to provide a stable surface for your steel sheets and measurement tools.
Calibrate your workspace by checking the surface flatness using a precision spirit level. Even minor surface tilts can introduce measurement errors when working with steel sheet thickness gauges. If your work surface shows any deviation, consider using calibration shims or selecting an alternative measurement location.
Prepare all necessary auxiliary tools in advance: clean microfiber cloths, measurement reference standards, data recording sheets, and personal protective equipment like safety glasses and gloves. Organizing these items beforehand minimizes disruptions during the measurement process and maintains a professional, controlled environment.
Final workspace verification involves a systematic check of your preparation. Confirm that your measurement area is clean, stable, well-lit, and free from potential interference sources. By investing time in thorough workspace preparation, you establish a solid foundation for precise and consistent steel sheet thickness measurements.
Step 2: Select the Right Steel Sheet Thickness Gauge Model
Choosing the appropriate steel sheet thickness gauge is a pivotal decision that directly impacts the accuracy and reliability of your measurements. The right tool transforms complex measurement tasks from challenging guesswork into precise, repeatable processes.
Begin by thoroughly assessing your specific measurement requirements. Different steel sheet thickness gauge models are designed for varying material thicknesses, environments, and precision levels. Measurement range becomes your primary consideration – identify the minimum and maximum thickness of steel sheets you regularly work with.
Key Gauge Selection Criteria:
- Measurement range compatibility
- Accuracy tolerance
- Environmental operating conditions
- Material compatibility
- Portability requirements
Digital ultrasonic thickness gauges offer exceptional precision for most industrial applications. These instruments use high-frequency sound waves to measure material thickness without contact, making them ideal for evaluating steel sheets with complex surface characteristics. Magnetic thickness gauges provide an alternative for ferromagnetic materials, offering quick measurements with mechanical simplicity.
Consider the gauge’s resolution and accuracy specifications carefully. Professional-grade instruments typically provide measurements accurate to 0.01mm, which proves crucial in precision manufacturing environments. According to the South African Government’s Engineering Standards Documentation, selecting tools that meet established measurement standards is fundamental to maintaining quality control.
Evaluate the gauge’s additional features such as data logging capabilities, temperature compensation, and connectivity options. Modern digital thickness gauges often include Bluetooth or USB interfaces, enabling seamless integration with computer-based reporting systems. These advanced features transform measurement from a standalone task into a comprehensive data management process.
Budget considerations should balance initial investment with long-term reliability. While professional-grade gauges represent a significant upfront cost, their precision and durability typically provide superior value compared to cheaper alternatives. Prioritize instruments from reputable manufacturers with documented calibration histories and robust technical support.
Your final selection should feel like a natural extension of your measurement workflow. Test multiple models if possible, comparing their ergonomics, display readability, and overall user experience. A gauge that feels intuitive and comfortable will consistently produce more accurate measurements than a technically superior but awkward instrument.
Here is a helpful comparison of common steel sheet thickness gauge types and their respective advantages to assist you in choosing the best fit for your requirements.
| Gauge Type | Measurement Method | Suitable For | Key Advantages |
|---|---|---|---|
| Digital Ultrasonic Gauge | Ultrasonic sound waves | Most industrial applications | Non-contact, high precision, versatile |
| Magnetic Thickness Gauge | Magnetic induction | Ferromagnetic materials | Quick, simple, sturdy |
| Mechanical Micrometer | Manual measurement | Laboratory or spot checks | Direct, highly accurate, tactile feel |
| Combination (Dual Mode) Gauge | Ultrasonic + magnetic | Varied steel sheet finishes | Versatile, cross-verifies accuracy |
Step 3: Calibrate Your Steel Sheet Thickness Gauge
Calibration transforms your steel sheet thickness gauge from a simple measuring instrument into a precision tool capable of delivering consistent, reliable measurements. This critical step ensures your gauge provides accurate readings across different measurement scenarios, eliminating potential systematic errors that could compromise your work.
Calibration Preparation Essentials:
- Precision reference standards
- Clean microfiber cloth
- Stable, temperature-controlled environment
- Manufacturer-recommended calibration accessories
Begin by selecting precision reference standards that match the thickness range of your steel sheets. These calibration blocks, typically made from materials with known, extremely precise thicknesses, serve as the foundation of your measurement verification process. Choose reference standards that cover the entire measurement range of your thickness gauge, ensuring comprehensive accuracy across different material thicknesses.
Prepare your workspace by creating a stable, vibration-free environment with consistent temperature. According to the Trade Metrology Act and its regulations, maintaining controlled measurement conditions is crucial for accurate instrument calibration. Clean your gauge and reference standards thoroughly using lint-free microfiber cloths, removing any dust or contaminants that might interfere with precise measurements.
Follow the manufacturer’s specific calibration procedure carefully. Digital thickness gauges typically offer built-in calibration modes that guide you through the process step by step. For ultrasonic gauges, this often involves placing the instrument on a zero-thickness reference block to establish a baseline measurement. Magnetic thickness gauges require careful placement on a known-thickness standard to adjust sensor sensitivity.
Execute multiple calibration cycles to ensure consistency. Take at least three separate measurements using each reference standard, recording the results and checking for minimal variation. Acceptable calibration typically requires measurements within 0.01mm of the reference standard’s true thickness. Any significant deviation indicates the need for professional recalibration or instrument maintenance.
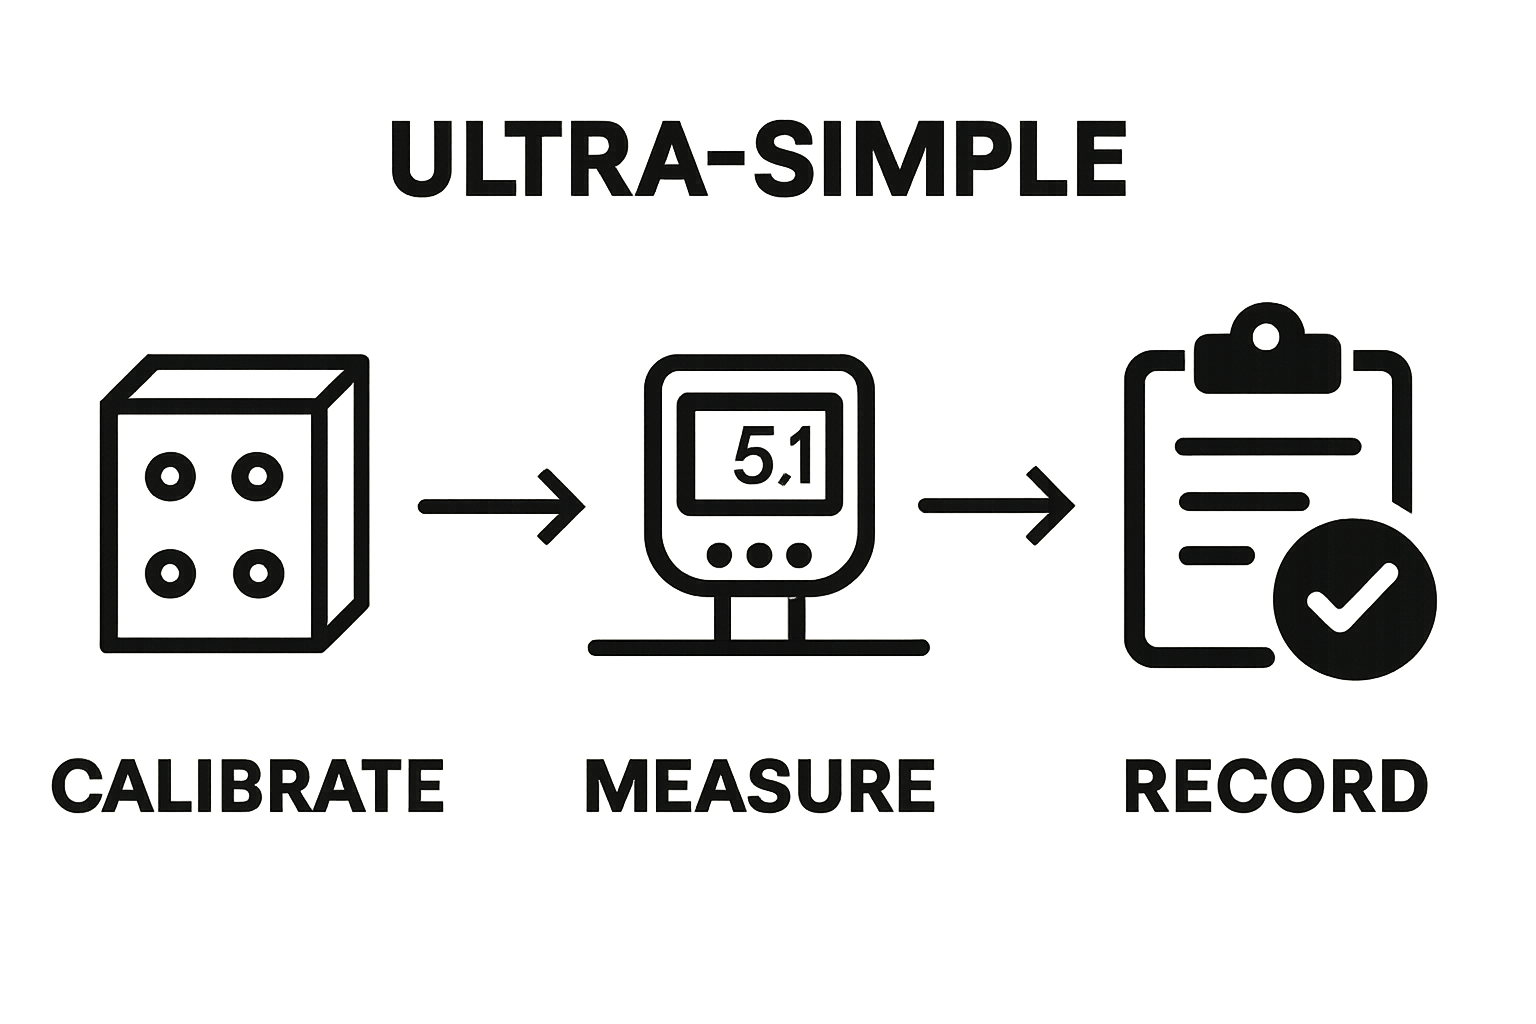
Document your calibration process meticulously. Record the date, reference standards used, measurement results, and any adjustments made. This documentation serves as a critical quality control record and helps track your instrument’s performance over time. Regular calibration not only ensures measurement accuracy but also extends the operational life of your steel sheet thickness gauge.
Complete the calibration by performing a final verification test using multiple reference standards across different thickness ranges. Confirm that your gauge consistently produces accurate readings within the manufacturer’s specified tolerance. A successful calibration provides confidence in your measurement capabilities and forms the foundation of precise steel sheet thickness analysis.
Step 4: Measure Steel Sheet Thickness with Precision
Measuring steel sheet thickness requires a methodical approach that combines technical skill with systematic precision. Your carefully calibrated gauge now becomes the instrument through which you transform raw material measurement into actionable data.
Critical Measurement Preparation Checklist:
- Clean steel sheet surface thoroughly
- Position measurement gauge perpendicular to surface
- Select appropriate measurement mode
- Ensure consistent probe contact
- Record multiple measurements
Begin by meticulously preparing the steel sheet surface. Remove any rust, paint, or surface contaminants that might interfere with accurate measurements. Use a clean microfiber cloth and mild solvent if necessary, ensuring the surface is smooth and free from debris that could create measurement inconsistencies.
Measurement Technique Fundamentals
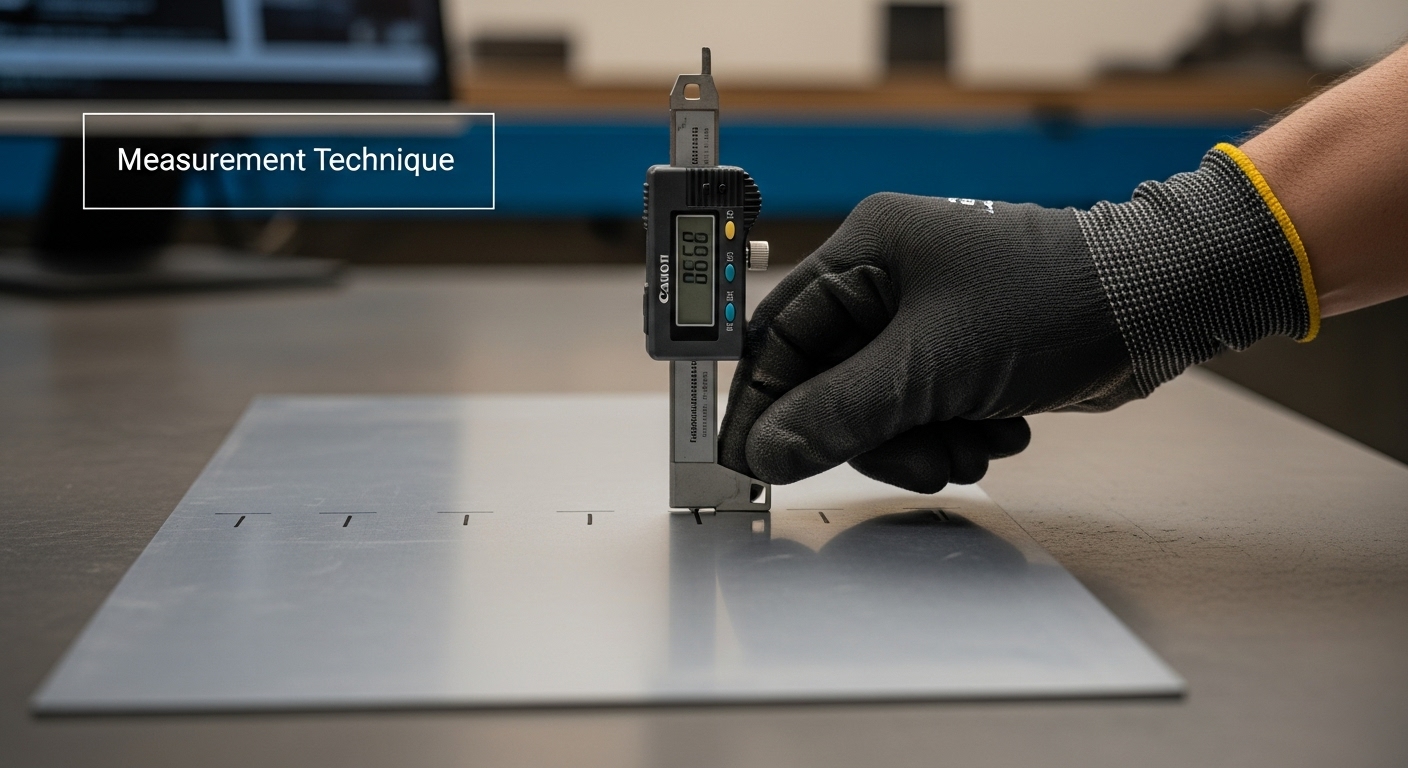
Position your steel sheet thickness gauge perpendicular to the surface, maintaining a consistent 90-degree angle. Slight variations in angle can introduce significant measurement errors, potentially compromising your entire analysis. Apply gentle, uniform pressure to ensure consistent probe contact without distorting the material.
For ultrasonic thickness gauges, identify multiple measurement points across the steel sheet. Avoid areas with visible surface irregularities, welds, or structural variations that might skew your readings. According to research from the University of Pretoria, strategic measurement point selection is crucial in obtaining representative thickness data.
Take a minimum of five measurements at different locations on the steel sheet, recording each reading systematically. Calculate the average thickness and standard deviation to understand measurement consistency. Professional measurement practice involves understanding not just the numeric result, but the variability within your measurements.
Pay special attention to potential measurement challenges. Highly polished or textured steel surfaces might require specialized gauge settings or probe attachments. Some digital thickness gauges offer surface compensation modes that adjust for material characteristics, providing more accurate readings across diverse steel sheet types.
Verify your measurements by cross-referencing with multiple gauge modes if available. Some advanced instruments offer both ultrasonic and magnetic measurement capabilities, allowing you to validate thickness readings through different technological approaches. Consistent results across measurement methods increase confidence in your data.
Document each measurement carefully, recording not just the thickness value but also environmental conditions, gauge settings, and any observations about the steel sheet’s surface condition. This comprehensive approach transforms thickness measurement from a simple numeric task into a robust, scientifically rigorous process.
Step 5: Verify Measurement Accuracy with Quality Checks
Quality verification transforms raw measurements into reliable data, serving as the critical final checkpoint in your steel sheet thickness assessment process. This step ensures the integrity of your measurements and identifies potential sources of measurement uncertainty before they can impact your project outcomes.
Essential Quality Verification Components:
- Statistical analysis of measurement data
- Cross-reference with multiple measurement techniques
- Systematic documentation of results
- Identification of measurement variations
- Comprehensive error assessment
Begin by performing a comprehensive statistical analysis of your thickness measurements. Calculate the mean, standard deviation, and range of your recorded measurements to understand their consistency and potential variability. Precision indicators like coefficient of variation provide insight into the reliability of your measurement technique.
Implement a cross-referencing strategy that involves multiple measurement approaches. If you used an ultrasonic thickness gauge, consider verifying the readings with a magnetic thickness gauge or mechanical micrometer. Discrepancies between different measurement methods can reveal potential systematic errors or limitations in your measurement technique.
According to the South African Qualifications Authority, understanding the cost of non-conformance is crucial in maintaining measurement quality. Develop a systematic approach to identifying and documenting measurement variations, creating a comprehensive record that tracks potential sources of error.
Carefully examine the measurement environment and its potential impact on your results. Temperature fluctuations, surface conditions, and probe contact consistency can introduce subtle measurement variations. Professional quality checks involve a holistic assessment that goes beyond simple numeric comparisons.
Document your verification process meticulously, recording not just the measurements but also the context of those measurements. Include details about environmental conditions, measurement techniques, and any observable variations. This documentation serves as a critical reference for future measurements and helps establish a baseline for measurement reliability.
Establish clear acceptance criteria for your measurements. Determine the maximum allowable variation from your reference standards and create a decision-making framework for addressing measurements that fall outside these parameters. Some projects may require measurements within 0.01mm, while others might tolerate slightly broader variations.
Conduct a final comprehensive review of your measurement data. Look for patterns, outliers, and potential sources of systematic error. A successful quality verification process not only confirms the accuracy of your current measurements but also provides insights for improving future measurement techniques.
The following table summarises key quality verification actions to ensure the reliability and accuracy of your steel sheet thickness measurement process at a glance.
| Verification Action | Purpose | Notes |
|---|---|---|
| Statistical analysis | Identify variability and reliability | Calculate mean, standard deviation |
| Cross-reference techniques | Confirm results using different methods | Use both ultrasonic and magnetic gauges |
| Systematic documentation | Maintain quality history and traceability | Record all conditions and techniques used |
| Identification of measurement variation | Detect potential sources of error | Examine outliers and trends |
| Comprehensive error assessment | Assess all factors impacting accuracy | Consider environment and probe contact |
| Establish acceptance criteria | Define allowable measurement variation | Typical threshold is 0.01mm variation |
| Final data review | Ensure overall measurement integrity | Look for errors, patterns, improvement |
Take Precision Measurement Further with Genesis Steel Solutions
Are you serious about achieving flawless steel sheet thickness measurement after reading our comprehensive guide? The right workspace, tools, and quality checks protect your reputation and keep your projects on track. Yet, even with the best gauge, your results depend on the consistency and quality of your steel material.
Genesis Steel stocks a wide range of hot-rolled steel sheets and steel plates, supplied with the reliable thickness and surface quality required by professionals like you. Eliminate the stress of inconsistent materials and let our team help you uphold tight tolerances for every project. Visit Genesis Steel now and experience trusted supply, fast service, and expert support that match your commitment to measurement accuracy. Contact us today and secure the certainty you need for every steel measurement challenge.
Frequently Asked Questions
What factors should I consider when selecting a steel sheet thickness gauge?
You should consider measurement range compatibility, accuracy tolerance, environmental operating conditions, material compatibility, and portability requirements when selecting a steel sheet thickness gauge.
How can I ensure the accuracy of my steel sheet thickness gauge?
To ensure accuracy, you should calibrate your gauge regularly using precision reference standards, maintain a stable environment during measurements, and conduct multiple tests across different thickness ranges to verify consistency.
What steps should I follow before measuring steel sheet thickness?
Before measuring, ensure the steel sheet surface is clean and free of contaminants, position the gauge perpendicular to the surface, select the appropriate measurement mode, and record multiple measurements for accuracy.
How do I perform quality checks on my thickness measurements?
Perform quality checks by analyzing measurement data statistically, cross-referencing with different measurement techniques, documenting results systematically, and assessing potential sources of measurement variation.