

Metal thickness measurement sounds simple but it holds the key to serious safety and quality in manufacturing. Think about this. A single measurement error can lead to costly failures or even catastrophic accidents in structures. Yet, what catches most people off guard is that the right measurement tool depends as much on the environment and material as it does on technology. What seems straightforward hides layers of surprising complexity that shape some of the biggest industries around.
Table of Contents
- What Is Metal Thickness Measurement And Why Is It Important?
- Key Concepts And Principles Behind Metal Thickness Measurement
- Common Methods And Technologies Used In Metal Thickness Measurement
- Applications Of Metal Thickness Measurement In Various Industries
- Future Trends In Metal Thickness Measurement Technology
Quick Summary
| Takeaway | Explanation |
|---|---|
| Accurate thickness measurement ensures safety | Precise measurements prevent material failures, maintaining structural integrity across various applications. |
| Different techniques cater to specific needs | Mechanical, electromagnetic, optical, and radiographic methods each have unique advantages based on material and context. |
| AI enhances measurement processes | Integrating AI can improve predictive maintenance and automate defect detection, significantly increasing measurement accuracy. |
| Non-contact methods minimize damage | Techniques like laser scanning and thermal imaging assess thickness without risking surface integrity or material condition. |
| Measurement techniques support quality control | Accuracy in measuring metal thickness guarantees compliance with stringent manufacturing standards and enhances product reliability. |
What is Metal Thickness Measurement and Why is it Important?
Metal thickness measurement is a critical technical process used to determine the precise dimensional characteristics of metallic materials. This fundamental technique enables engineers, manufacturers, and industrial professionals to understand the exact thickness of metal components with exceptional accuracy.
Understanding the Fundamental Principles
Metal thickness measurement involves using specialized tools and techniques to quantify the distance between two surfaces of a metal object. Exploring precision measurement techniques reveals multiple approaches that ensure reliable and consistent results across various industrial applications.
The primary objectives of metal thickness measurement include:
- Ensuring structural integrity of metal components
- Verifying manufacturing quality standards
- Preventing potential material failure
- Supporting engineering design specifications
Importance in Industrial Applications
Accurate metal thickness measurement plays a pivotal role across multiple sectors. Manufacturing, construction, aerospace, and automotive industries rely on precise thickness measurements to guarantee product performance, safety, and reliability. Engineers use these measurements to:
- Validate material specifications
- Assess potential wear and degradation
- Plan maintenance and replacement strategies
- Comply with rigorous technical standards
By understanding metal thickness, professionals can make informed decisions about material selection, structural design, and long-term asset management. Read our comprehensive guide on steel quality assessment to gain deeper insights into material evaluation techniques.
Whether dealing with thin sheets or thick plates, metal thickness measurement provides crucial data that drives innovation, ensures safety, and supports advanced engineering solutions across diverse industrial landscapes.
Key Concepts and Principles Behind Metal Thickness Measurement
Metal thickness measurement encompasses sophisticated scientific and engineering principles that enable precise quantification of metallic material dimensions. By understanding the fundamental concepts, professionals can select appropriate measurement techniques tailored to specific industrial requirements.
Physical Measurement Principles
Research from the National Bureau of Standards reveals multiple methodological approaches for measuring metal thickness. These techniques are grounded in diverse physical principles that exploit unique material characteristics and interactions with measurement instruments.
The primary measurement principles include:
- Mechanical Measurement: Direct contact techniques using precision instruments
- Electromagnetic Methods: Utilizing magnetic and electrical properties of metals
- Optical Scanning: Non-contact techniques measuring surface reflectivity and distance
- Radiographic Techniques: Using X-ray and radiation for internal thickness assessment
Fundamental Measurement Considerations
Successful metal thickness measurement requires comprehensive understanding of several critical factors. Precision, accuracy, and repeatability are paramount considerations that determine the reliability of measurement outcomes.
Key elements influencing measurement quality include:
- Material composition and surface characteristics
- Environmental conditions during measurement
- Instrument calibration and technological capabilities
- Specific industrial standards and compliance requirements
Explore our steel thickness conversion resources to understand how these principles translate into practical measurement strategies.
Professionals must recognize that each measurement technique offers unique advantages and limitations. Selecting the appropriate method demands thorough understanding of the material, measurement objectives, and available technological resources. By mastering these fundamental concepts, engineers and technicians can ensure precise, reliable metal thickness measurements across diverse industrial applications.
To help you easily compare the different metal thickness measurement methods discussed, the following table outlines key principles, typical tools, applications, and their main advantages.
| Measurement Method | Underlying Principle | Example Tools | Common Applications | Key Advantage |
|---|---|---|---|---|
| Mechanical Measurement | Physical contact with surfaces | Micrometers, Calipers | Quality control, manufacturing | High precision for small items |
| Electromagnetic Methods | Magnetic and electrical properties | Eddy Current Instruments | Coatings, conductive metals | Non-destructive, quick results |
| Optical Scanning | Surface reflectivity/distances | Laser Scanners, Comparators | Delicate or moving components | Non-contact, good for automation |
| Radiographic Techniques | X-rays or radiation penetration | X-ray Machines | Internal wall/thick plates | Internal defect detection |
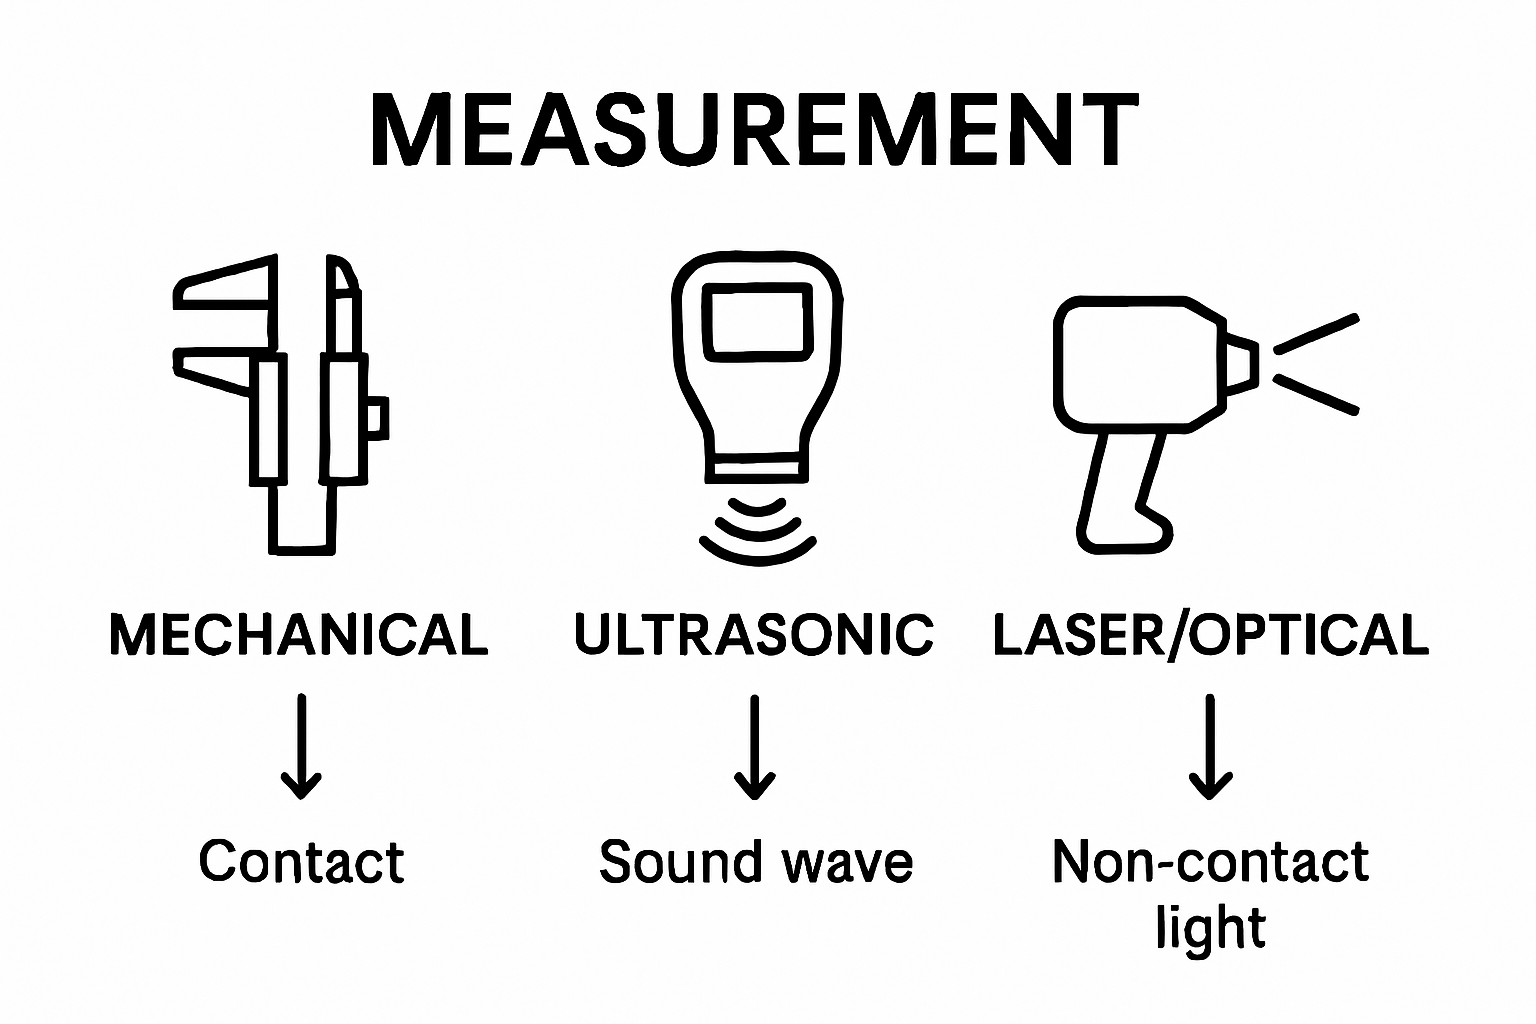
| Ultrasonic Measurement | Sound wave propagation | Ultrasonic Thickness Gauges | Structural integrity checks | Measures through coatings |
Common Methods and Technologies Used in Metal Thickness Measurement
Metal thickness measurement technologies have evolved significantly, offering sophisticated approaches that cater to diverse industrial requirements. These methods range from traditional contact techniques to advanced non-destructive evaluation technologies that provide unprecedented precision and reliability.
Contact-Based Measurement Technologies
Contact-based methods involve direct physical interaction with the metal surface. According to research from the U.S. Department of Energy, these techniques remain fundamental in precise thickness assessment.
Primary contact measurement technologies include:
- Mechanical Micrometers: Precise handheld instruments with calibrated measurement scales
- Vernier Calipers: Offering exceptional accuracy for smaller metal components
- Ultrasonic Thickness Gauges: Providing depth measurements through sound wave propagation
- Dial Indicators: Measuring minute variations in metal surface thickness
Non-Contact Measurement Techniques
Advanced technologies have introduced non-invasive methods that eliminate physical contact, reducing potential surface damage and enabling measurements in challenging environments. These sophisticated techniques leverage electromagnetic, optical, and radiographic principles.
Non-contact measurement technologies feature:
- Laser Scanning: Utilizing light reflection for instantaneous thickness mapping
- Eddy Current Instruments: Measuring electrical conductivity variations
- Optical Comparators: Projecting enlarged surface images for precise measurement
- Thermal Imaging: Detecting thickness variations through heat distribution
Explore our comprehensive steel thickness conversion guide to understand practical implementation of these advanced measurement strategies.
Modern metal thickness measurement transcends traditional approaches, integrating computational algorithms, advanced sensors, and intelligent data processing. By combining multiple technologies, engineers can achieve unprecedented accuracy, reliability, and efficiency in dimensional assessment across various industrial sectors.
Applications of Metal Thickness Measurement in Various Industries
Metal thickness measurement serves as a critical quality control mechanism across numerous industrial sectors, enabling precise engineering, safety assessment, and performance optimization. By providing accurate dimensional data, these techniques support advanced manufacturing and infrastructure development.
Manufacturing and Engineering Applications
According to OSHA safety guidelines, metal thickness measurement plays a fundamental role in ensuring structural integrity and preventing potential equipment failures. Manufacturing processes rely extensively on these measurements to maintain strict quality standards.
Key manufacturing applications include:
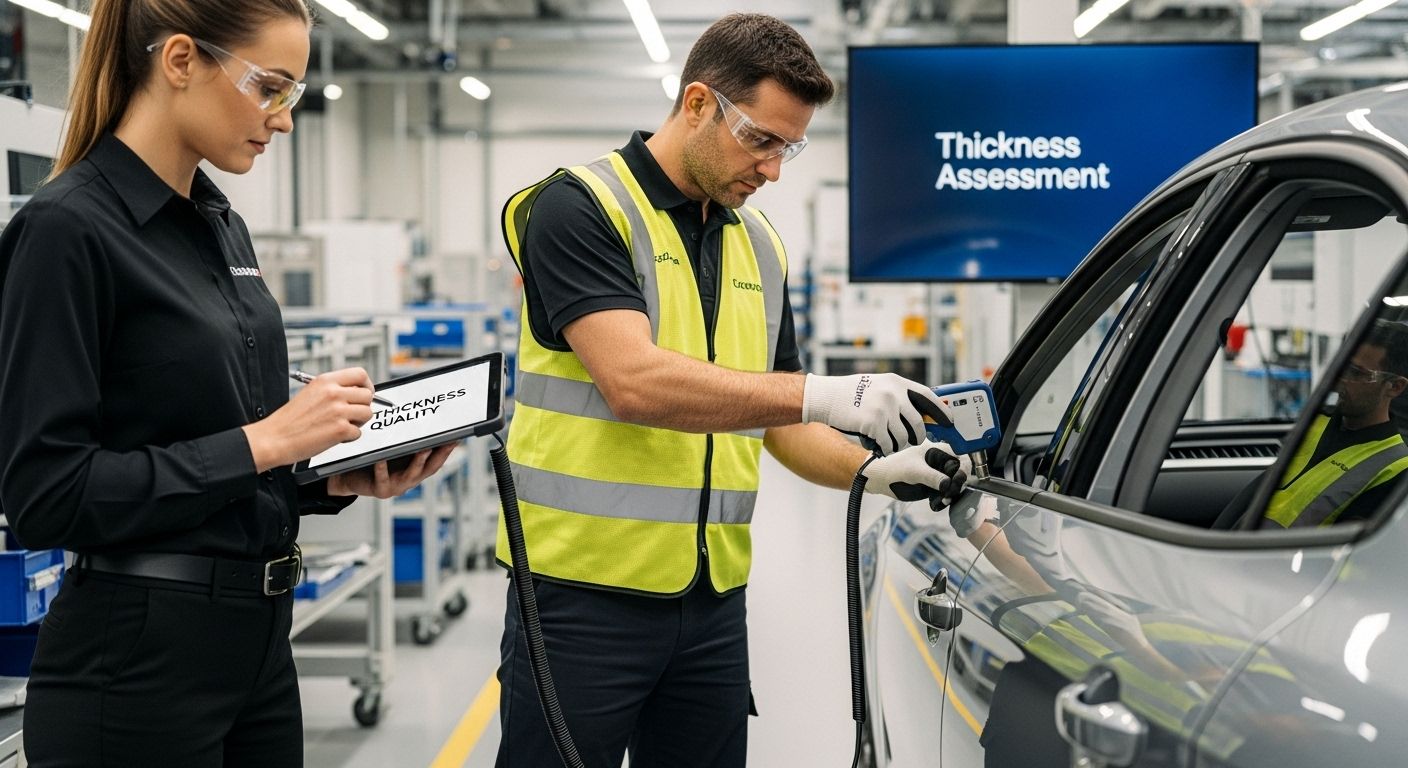
- Automotive Industry: Assessing body panel and structural component durability
- Aerospace Engineering: Monitoring critical component wear and structural resilience
- Heavy Equipment Manufacturing: Evaluating material strength and potential stress points
- Precision Machinery: Ensuring component tolerances and dimensional accuracy
Infrastructure and Construction Sectors
Construction and infrastructure development depend heavily on precise metal thickness measurements to guarantee long-term structural stability and safety. Engineers utilize these techniques to assess material conditions, predict maintenance requirements, and design robust structures.
Critical infrastructure applications encompass:
- Bridge Construction: Monitoring steel framework deterioration
- Pipeline Systems: Detecting potential corrosion and material thinning
- Industrial Storage Tanks: Evaluating wall thickness for safety compliance
- Architectural Metal Frameworks: Ensuring architectural design specifications
Explore our comprehensive steel sheet size guide to understand how precise measurements translate into practical engineering solutions.
Metal thickness measurement transcends mere dimensional assessment, functioning as a critical diagnostic tool that enables industries to predict, prevent, and mitigate potential structural failures. By providing granular insights into material conditions, these measurement techniques support innovation, safety, and long-term operational efficiency across diverse industrial landscapes.
The following table provides an at-a-glance overview of how metal thickness measurement is applied across various industries, listing sector-specific use cases and objectives.
| Industry Sector | Key Application Area | Measurement Objective |
|---|---|---|
| Automotive | Body panels and structural parts | Ensure durability and safety |
| Aerospace | Critical components and airframes | Monitor wear and structural resilience |
| Heavy Equipment | Frames and load-bearing elements | Assess strength, detect stress points |
| Precision Machinery | Small components and tolerances | Maintain precise fit and function |
| Construction/Infrastructure | Steel frameworks, pipelines, tanks | Compliance with safety and design standards |
| Architectural Metalwork | Frameworks, decorative elements | Meet architectural specifications |
Future Trends in Metal Thickness Measurement Technology
The landscape of metal thickness measurement is rapidly evolving, driven by technological advancements that promise unprecedented precision, efficiency, and intelligent data integration. Emerging technologies are transforming traditional measurement approaches, introducing sophisticated techniques that redefine industrial metrology.
Artificial Intelligence and Machine Learning Integration
Research on manufacturing measurement technologies highlights the transformative potential of artificial intelligence in measurement processes. Machine learning algorithms are developing capabilities to predict material variations, optimize measurement strategies, and provide real-time quality assessment.
Key AI-driven measurement innovations include:
- Predictive Maintenance Algorithms: Forecasting potential material degradation
- Automated Defect Recognition: Instantaneous identification of thickness irregularities
- Adaptive Measurement Calibration: Dynamic adjustment of measurement parameters
- Intelligent Data Processing: Comprehensive analysis of thickness measurement data
Advanced Non-Contact Measurement Technologies
Non-invasive measurement techniques are revolutionizing metal thickness assessment, offering enhanced precision without physical surface interaction. These technologies leverage sophisticated sensor technologies and advanced computational methods to capture intricate dimensional details.
Emerging non-contact measurement technologies feature:
- Laser Interferometry: Ultra-precise optical measurement techniques
- Terahertz Imaging: Advanced radiation-based thickness scanning
- Quantum Sensing: Atomic-level dimensional measurement capabilities
- Remote Electromagnetic Scanning: Advanced non-destructive evaluation methods
Explore our comprehensive steel quality assessment guide to understand the evolving landscape of measurement technologies.
Future metal thickness measurement technologies are converging towards a paradigm of intelligent, autonomous, and hyper-precise measurement systems. By integrating artificial intelligence, advanced sensing technologies, and sophisticated computational techniques, these innovations promise to deliver unprecedented insights into material characteristics, supporting more sophisticated engineering and manufacturing processes.
Ready for Unequalled Accuracy and Quality in Steel? Trust Genesis Steel
You discovered in this article how metal thickness measurement is vital to ensuring structural integrity, safety, and performance across industries. Inaccurate thickness or subpar steels can put entire projects or production lines at risk. When you need precise grades, exact dimensions, and trustworthy service, one mistake can cost more than just time.
Choose a supplier who understands the importance of every millimetre. At Genesis Steel, we specialise in supplying not just a wide range of hot-rolled steel sheets and plates, but also the expertise that ensures your projects meet top industry standards. Don’t leave your next order to chance. Explore our full selection now and secure the material quality you deserve. For unmatched support and a fast quote, visit Genesis Steel today. If you want real peace of mind, see our popular steel thickness conversion chart guide to help you make the best decision right now.
Frequently Asked Questions
What is metal thickness measurement?
Metal thickness measurement is the process of determining the precise distance between the two surfaces of a metal object, which is critical for ensuring structural integrity, quality, and performance in various industrial applications.
Why is metal thickness measurement important in manufacturing?
Accurate metal thickness measurements are vital in manufacturing as they help verify material specifications, prevent potential failures, comply with quality standards, and support engineering design specifications.
What are the common methods used for measuring metal thickness?
Common methods for measuring metal thickness include mechanical measurement tools like micrometers and calipers, ultrasonic thickness gauges, and non-contact techniques such as laser scanning and eddy current measurements.
How does environmental condition affect metal thickness measurement?
Environmental conditions can influence measurement outcomes by affecting material properties and instrument performance. Factors like temperature, humidity, and surface characteristics can alter measurement accuracy, necessitating careful consideration during the assessment.